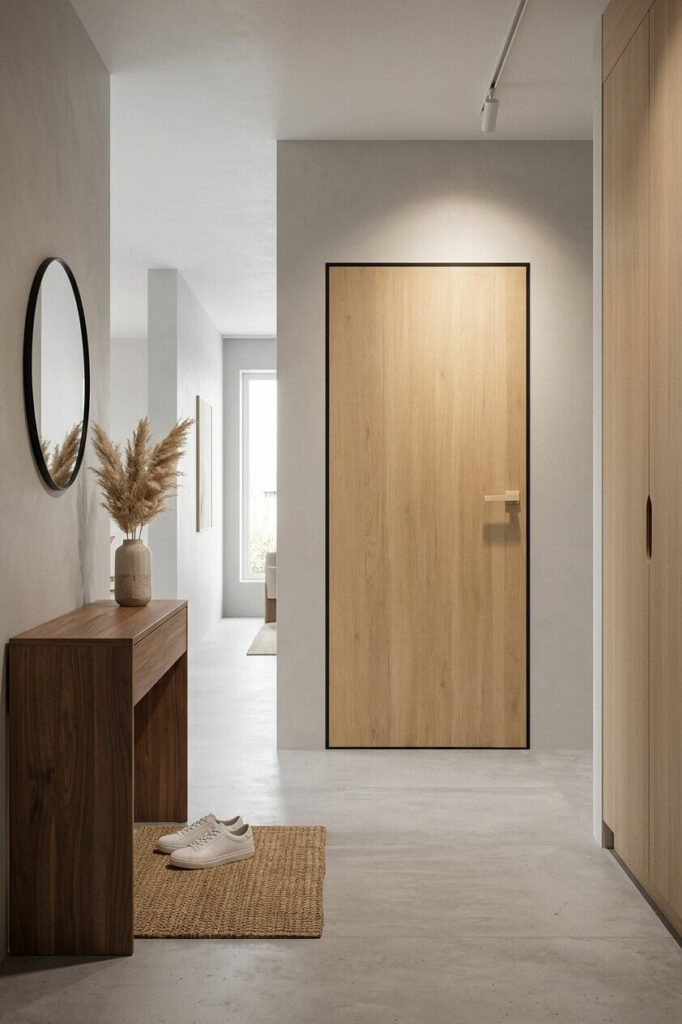
Open plan homes have a funny habit of lying to you. They promise endless space. Freedom. Air. One giant room where everyone magically coexists in perfect harmony. Then somebody starts blending smoothies while another person is on a work call, someone else is watching a movie loud enough for the neighbors to become emotionally invested, and suddenly that beautiful openness feels odd.
Walls used to solve these problems. Now we spend a fortune trying not to build them.
That’s where open plan interior doors become surprisingly useful. They don’t divide a house the way traditional walls do. They negotiate. They suggest boundaries without insisting on them, almost like those velvet ropes outside fancy restaurants that somehow convince everyone to stand exactly where they’re supposed to.
Architecture can be wonderfully persuasive.
Open Doesn’t Have to Mean Undefined
There’s a common misunderstanding that an open floor plan should remain completely uninterrupted. No barriers. No transitions. Nothing that even hints at separation.
Sounds great on paper. Real life disagrees.
Every home contains activities that naturally want different moods. Cooking creates noise. Reading prefers quiet. Working requires concentration. Family dinners deserve their own atmosphere, even if they’re occasionally interrupted by somebody asking where the phone charger disappeared to. Again.
The smartest interiors acknowledge those differences without sacrificing openness. That’s exactly where open plan interior doors earn their place. They allow rooms to transform according to the moment instead of forcing the same layout to serve every purpose equally well.
Space Needs Rhythm
If every song played exactly one note for four minutes, you’d probably leave halfway through. Buildings behave similarly. A completely uninterrupted space eventually loses its sense of rhythm because nothing marks one experience from the next.
A gentle transition changes everything.
Open plan interior doors create those transitions almost without announcing themselves. A dining room begins feeling slightly more intimate. A home office gains focus. The kitchen remains visually connected while becoming acoustically just distant enough.
It’s not about creating separation. It’s about creating sequence. The journey between spaces often matters more than the spaces themselves.
Light Wants to Keep Traveling
California homes have an ongoing love affair with daylight. Reasonably so. When you’ve got sunshine showing up almost every morning like an overly joyful golden retriever, you might as well invite it inside.
Traditional walls interrupt that journey. Solid partitions stop light in its tracks, forcing it to negotiate corners and narrow openings.
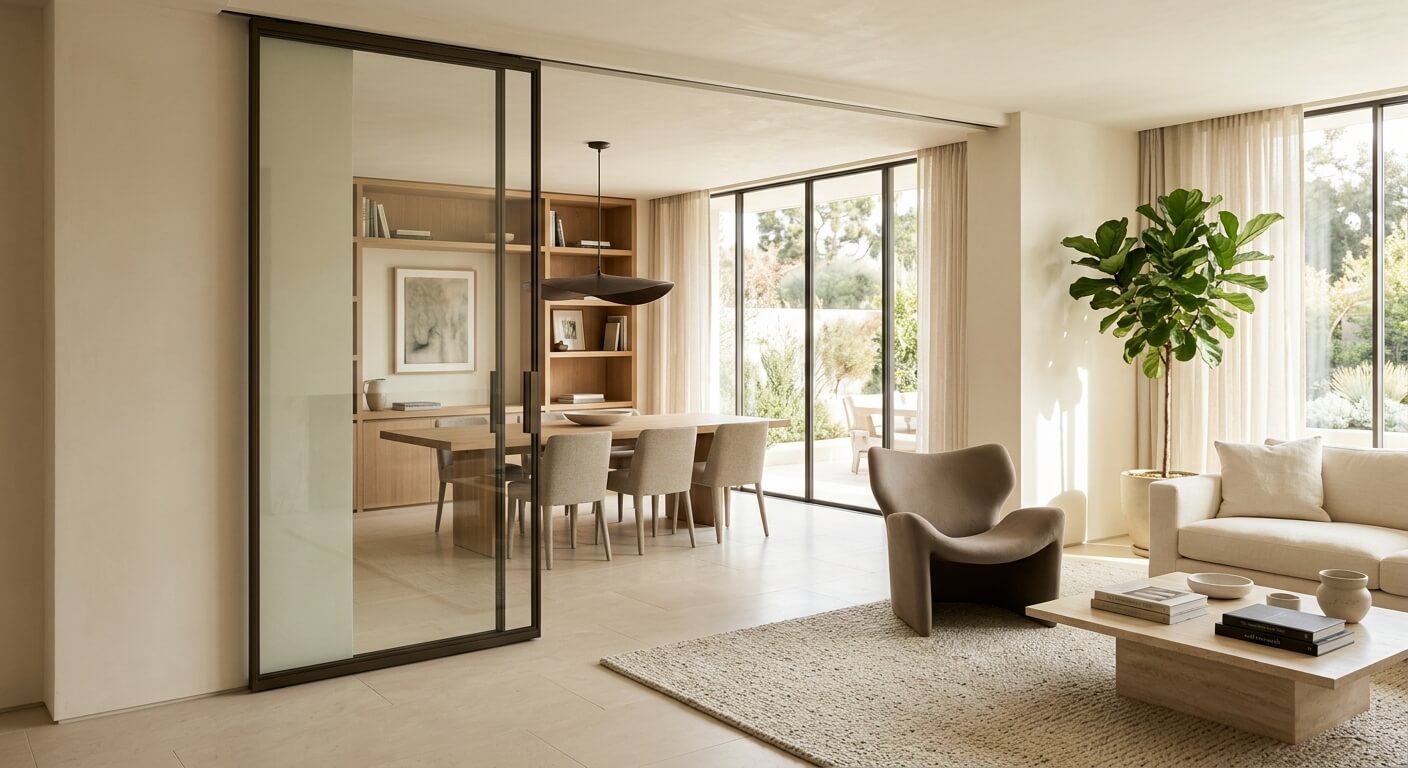
Open plan interior doors, especially those designed with expansive glass panels or slim frames, allow daylight to continue wandering through the house almost lazily, illuminating spaces that would otherwise depend on artificial lighting long before sunset.
Light has terrible navigation skills. It bounces off everything, thankfully.
Privacy Doesn’t Need Permanence
There are moments when openness feels wonderful. There are other moments when you’d happily trade a little openness for five uninterrupted minutes. Life changes by the hour. Morning coffee, afternoon meetings, evening dinner, late-night movies—a house shouldn’t lock itself into only one personality.
That’s why open plan interior doors make so much sense. They provide privacy when needed, then quietly disappear back into the larger composition once opened. It’s a flexible approach that reflects how people actually live instead of how perfectly staged magazine photographs pretend they do.
Real homes contain laundry baskets. Let’s stay grounded.
Quiet Has Become Part of Good Design
Nobody used to ask much about acoustics. Now everyone does. Remote work changed that almost overnight.
The most beautiful kitchen in the world loses a little charm when every conference call includes the soundtrack of espresso machines, barking dogs, and somebody unloading the dishwasher with the grace of a construction crew demolishing concrete.
Sound travels astonishingly well through open spaces.
Well-designed open plan interior doors reduce that problem without sacrificing visual continuity. The rooms remain connected, but conversations don’t automatically become community events. Engineering occasionally saves marriages. Quite often.
Transparency Is More Complicated Than Glass
Glass doors have become incredibly popular in contemporary interiors. Not simply because they’re attractive—because they create a curious psychological balance. You remain visually connected to adjacent spaces while still recognizing that each room possesses its own identity. There’s an invisible agreement taking place. You can see through the doorway, but the space beyond still feels distinct.
Many open plan interior doors use this idea beautifully, allowing openness to survive while gently encouraging individual rooms to develop their own atmosphere. It’s separation without isolation. Rather civilized, really.
Materials Quietly Change the Conversation
Doors rarely exist alone. They’re constantly negotiating with flooring, walls, ceilings, furniture, and whatever natural light happens to be drifting through the windows that afternoon. Material choices matter because they determine whether the transition feels smooth or abrupt.
Natural oak introduces warmth. Dark walnut creates gravity. Matte painted finishes soften the architecture. Slim aluminum frames add precision without becoming cold. The beauty of open plan interior doors isn’t simply that they move. It’s that they belong to the larger architectural language rather than interrupting it.
Everything starts speaking the same dialect.
Flexibility Has Become a Luxury
Luxury used to mean larger houses. Today it often means smarter ones. A dining room that transforms into a workspace. A guest room that doubles as a library. A family room that occasionally becomes suspiciously quiet because everyone’s secretly hiding there with snacks.
Flexibility is incredibly valuable.
Open plan interior doors allow homeowners to reshape their interiors throughout the day instead of accepting one permanent arrangement. The house responds to changing routines almost effortlessly, which feels surprisingly modern despite being rooted in a very old architectural idea.
Rooms have always wanted options. We just finally started listening.
The Ceiling Is Paying Attention Too
People spend an extraordinary amount of time looking straight ahead. Fair enough. But ceilings quietly influence almost every room.
When openings align cleanly from floor to ceiling, the architecture gains an elegant vertical rhythm that makes even modest spaces feel taller. Large sliding systems, concealed tracks, and carefully proportioned openings encourage the eye to travel upward before drifting naturally into the next room.
Open plan interior doors contribute to this effect because they become part of the structure instead of appearing like objects attached afterward as an afterthought. There’s a noticeable difference. You feel it before you understand it.
Boundaries Can Be Emotional
Not every boundary needs to stop movement. Sometimes it simply changes how a room feels.
Walking through a doorway—even one that’s fully open—creates a tiny psychological reset. The kitchen gives way to the dining area. Work fades into relaxation. Conversations shift naturally because the environment quietly encourages them to do so.
Buildings influence behavior far more than we admit. They always have. The most successful open plan interior doors respect that invisible relationship between space and emotion, helping each area develop its own personality without breaking the overall openness that homeowners love.
It’s less about dividing rooms and more about giving them individual voices.
Precision Hides in Plain Sight
Minimal architecture has one inconvenient characteristic. It exposes shortcuts.
Large openings demand careful alignment. Sliding systems require smooth operation. Concealed hardware leaves almost nowhere for installation mistakes to hide. A tiny inconsistency that would disappear beneath decorative trim suddenly becomes obvious against clean contemporary lines.
That isn’t a flaw. It’s honesty.
Installing open plan interior doors properly requires patience because every detail contributes to the illusion that everything happened effortlessly. Visitors rarely notice perfect alignment. They definitely notice imperfect alignment. Construction can be brutally fair like that.
Why Open Spaces Still Need Doors
It’s tempting to think the future belongs entirely to completely open interiors. People don’t actually want endless openness. They want choice. The ability to gather together when the moment feels right and retreat into quieter spaces when life inevitably becomes noisy, messy, complicated, or simply Tuesday afternoon.
That’s why open plan interior doors continue becoming more relevant rather than less. They preserve openness without demanding it every minute of the day. They let a home adapt instead of insisting that every activity happen beneath one uninterrupted ceiling.
Maybe that’s the real goal of modern design. Not removing walls just because we can but understanding when a gentle boundary improves the story.
A house, after all, isn’t one giant room pretending to be several. It’s a collection of moments stitched together. Sometimes those stitches should disappear completely. Sometimes they should remain just visible enough to remind you that every space has its own mood, its own pace, and its own wonderfully unnecessary little silence waiting on the other side of the door.