Why the “Standard” Replacement Method Is Outdated – and What San Diego Homeowners Should Do Instead
For years, homeowners have been told that replacing an interior door means committing to a full-blown construction project.
Rip out the old frame. Order a prehung unit. Patch the drywall around it. Repaint the trim. Hope the floor transition still lines up. Wait a week – sometimes longer – for the dust to settle, literally.
That’s the conventional approach to interior door replacement. It’s the one most big-box retailers and general contractors still default to.
But here’s the question worth asking before you commit to it: does your door actually need a new frame, or just a better door?
In most cases – especially in well-built San Diego and Orange County homes – the answer is the latter.
The Problem With the “Rip It All Out” Approach
Walk into most home improvement stores and ask about replacing an interior door, and you’ll be steered toward a prehung unit – a door pre-attached to its own frame. The logic seems sound: new door, new frame, clean slate.
In practice, it usually means:
- Removing the existing jamb entirely
- Cutting into drywall around the opening
- Disturbing trim, casing, and baseboards
- Repainting the surrounding wall
- Adjusting flooring transitions where the threshold changes
- Extensive shimming and leveling to compensate for a house that has settled over the years
No home is perfectly square – and that’s especially true in California, where soil movement, seasonal humidity swings, and decades of settling are the norm rather than the exception. Coastal communities from San Diego to Irvine deal with their own share of foundation shift and framing drift over time.
So when a standard-sized, mass-produced door is forced into a slightly irregular opening, something has to give. What starts as a simple door swap can quietly turn into a full-scale renovation.
Off-the-Shelf Doors Weren’t Made for Your Home
Big-box retailers sell doors in a handful of standardized dimensions – typically widths of 24″, 28″, 30″, 32″, and 36″, with a standard height of 80 inches. That works fine in theory. In reality, even a fraction-of-an-inch mismatch between a factory-standard door and your actual rough opening can lead to:
- Doors that stick, drag, or bind
- Uneven gaps around the edges
- Hinges and latches that don’t quite align
- Visible light and sound leaking through the perimeter
- A finish that never looks fully “finished,” no matter how much trim work goes into it
Manual tape-measure readings only make this harder. A rough opening has to be measured at multiple points – top, middle, and bottom – because the framing itself is rarely perfectly consistent from one side to the other. Get it wrong by even a small margin, and the installer ends up compensating with shims, sanding, and patchwork instead of achieving a genuinely precise fit.
That’s not craftsmanship. That’s damage control.
Why This Method Has Outlived Its Usefulness
The traditional full-frame replacement process made sense decades ago, when mass manufacturing offered limited options and precision customization simply wasn’t accessible to the average homeowner. If you wanted a door that actually fit your space, tearing out the frame and starting fresh was often the only reliable path.
That’s no longer true.
European door manufacturing – the standard Diana Doors is built on – approaches the problem differently from the start. Rather than forcing a mass-produced, standardized slab into your opening and adjusting the house to fit the door, the door itself is engineered, measured, and finished to match your home’s actual dimensions, structure, and design intent.
Instead of demolition, the process starts with precision.
The Diana Doors Way: European Engineering, Built for the Way San Diego Homes Actually Fit Together
At Diana Doors, we approach interior door replacement the way it’s done across Europe, where doors are treated less like a commodity and more like a piece of architecture: custom-fitted, factory-finished, and engineered to perform for decades – not just to look good on installation day.
Here’s what that looks like in practice.
Step 1: Precise On-Site Measurement – Not Guesswork
Before anything is ordered or manufactured, our team takes detailed, on-site measurements of your existing opening – accounting for the small irregularities that tape-measure shortcuts tend to miss: minor settling, uneven framing, hinge placement, and jamb depth.
This isn’t a five-minute estimate. It’s the foundation the entire installation depends on, because a door built to match your actual opening – instead of a generic industry standard – is what eliminates the need for aggressive shimming, trimming, and on-site “fixing” later.
Step 2: Custom-Manufactured European Doors, Factory-Finished
Once your space is measured, your doors are manufactured to order – not pulled off a warehouse shelf. This is where European door construction sets itself apart from typical American big-box inventory.
Diana Doors’ European-engineered slabs are built with multi-layer construction for better dimensional stability (less warping, swelling, or shrinking with California’s dry heat and coastal humidity swings), factory-applied finishes for a smooth, consistent look with none of the roller marks or uneven sheens that come with on-site painting, and hardware and hinge systems engineered for a tighter, quieter close.
For homeowners who want the added benefit of noise reduction – a bedroom, home office, or nursery, for example – many of our European door models are also available with enhanced soundproofing cores, something you simply won’t find at a typical hardware store.
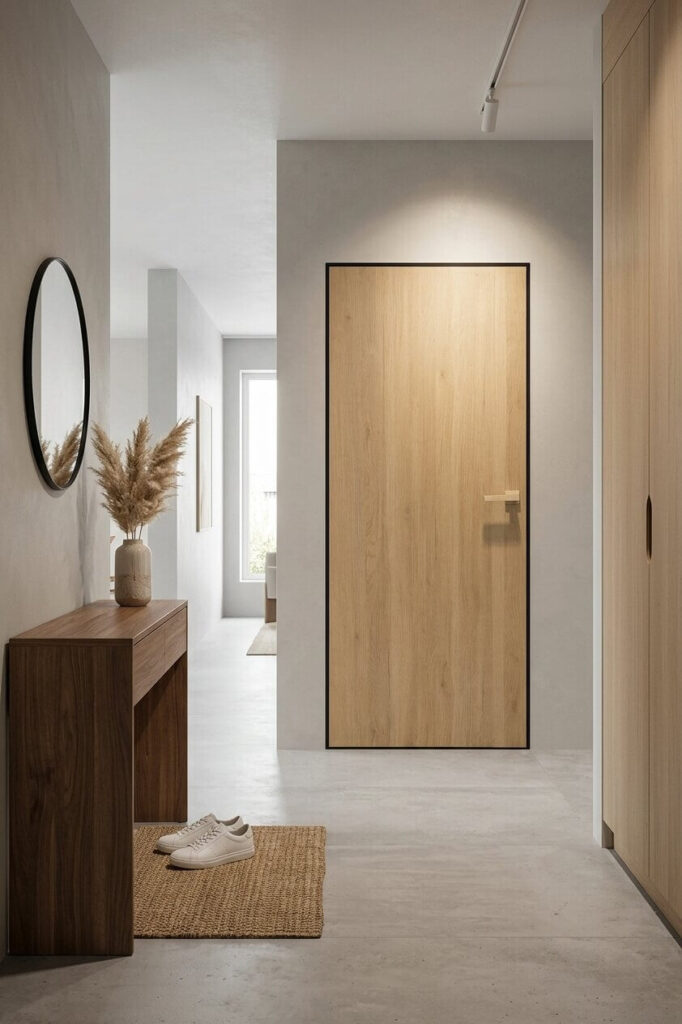
And for a more architectural, streamlined look, our frameless door systems eliminate the visible casing altogether – a design detail that’s become increasingly popular in modern San Diego and Orange County homes, and one that’s still surprisingly hard to find locally.
Step 3: Installation That Respects Your Home
On installation day, our technicians work with precision, not demolition. Because your new door has been manufactured to match your specific opening, there’s no need to tear into structurally sound framing just to make things fit.
That means, in most cases: no unnecessary drywall repair, no repainting entire wall sections, minimal debris and disruption, and a same-day or near-same-day turnaround for most standard installations, depending on scope.
You get a completely refreshed interior – without living through a construction site to get there.
Why This Approach Actually Holds Up Better
The real difference between the conventional method and a properly engineered European door installation comes down to one thing: precision versus improvisation.
Standard replacement asks your home to adjust to a mass-produced door. A properly measured, custom-built European door adjusts to your home instead.
The result is a fit that doesn’t rely on shims to hide a mismatch, doors that continue operating smoothly years down the road instead of gradually sagging or sticking, a finish that looks intentional – not patched together, and noticeably better acoustic and thermal performance, especially with soundproof-core options.
It’s a meaningfully different outcome, not just a faster one.
The Design Impact of Getting This Right
Interior doors do more design work than most homeowners give them credit for. They’re one of the few elements that appear in nearly every room, which means inconsistent, dated, or poorly fitted doors quietly undercut an otherwise well-designed home.
Upgrading to cohesive, well-fitted European doors throughout a home creates a stronger sense of architectural continuity from room to room, cleaner sightlines (particularly with frameless designs), a more elevated, considered feel throughout the interior, and a noticeable bump in perceived home value – something increasingly relevant in competitive San Diego and Orange County real estate markets, where buyers register these details even if they can’t always name them.
Is DIY Interior Door Replacement Worth Attempting?
Some homeowners consider handling door replacement themselves, and for a straightforward, standard-sized opening in reasonably good condition, it’s not impossible.
But it’s worth being clear-eyed about what’s actually involved: removing the existing frame, releveling and shimming a new prehung unit, adjusting trim and casing to match, and touch-up painting once everything is installed.
The margin for error is smaller than it looks. A rough opening that’s off by even half an inch in width or height can lead to a door that never quite closes right, no matter how much fine-tuning happens after the fact. And once a standard prehung unit is installed slightly out of square, there’s often no elegant way to fix it – only workarounds.
Custom-measured, factory-built doors remove that risk before it starts, because the fit is engineered in before the door ever arrives at your home.
The Bottom Line
The conventional way to replace an interior door – full demolition, patchwork, repainting, and a week of disruption – was built for an era before precision manufacturing was widely accessible.
That era is over.
Diana Doors’ approach, built on European manufacturing standards, is designed around precision, craftsmanship, and respect for your home’s existing structure. No unnecessary demolition. No guesswork. No settling for “close enough.”
Just doors that are built to fit – and finished to last.
Ready to Upgrade Your Interior Doors?
Whether you’re refreshing a single room or reimagining the flow of your entire home, Diana Doors brings European craftsmanship, custom sizing, and premium finishes to homeowners across San Diego and Orange County – including Irvine, Chula Vista, El Cajon, and La Mesa.
Schedule a consultation to see how a properly measured, custom-built interior door can transform a room without the disruption of a full renovation.